Fire Fighting company: services, systems, and how to choose one
FIRE FIGHTING company services include the design, supply, installation, testing, and maintenance of fire protection systems for buildings and industrial sites. A qualified provider helps reduce fire risk, supports code compliance, and keeps systems ready for emergency operation.
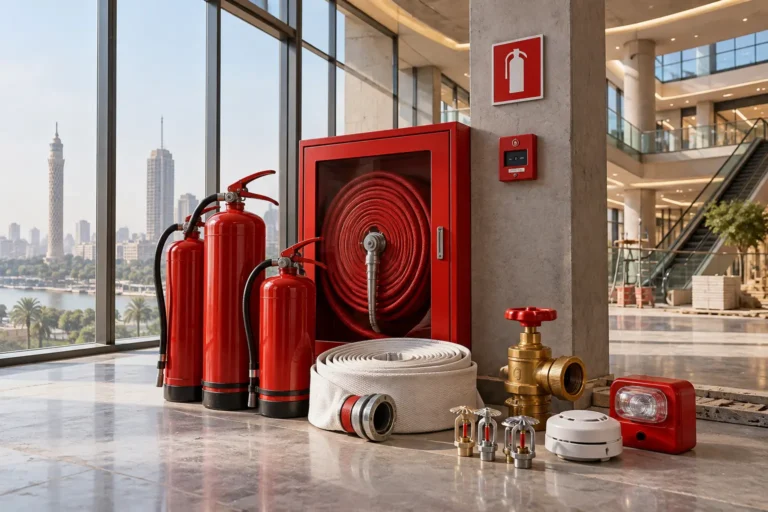
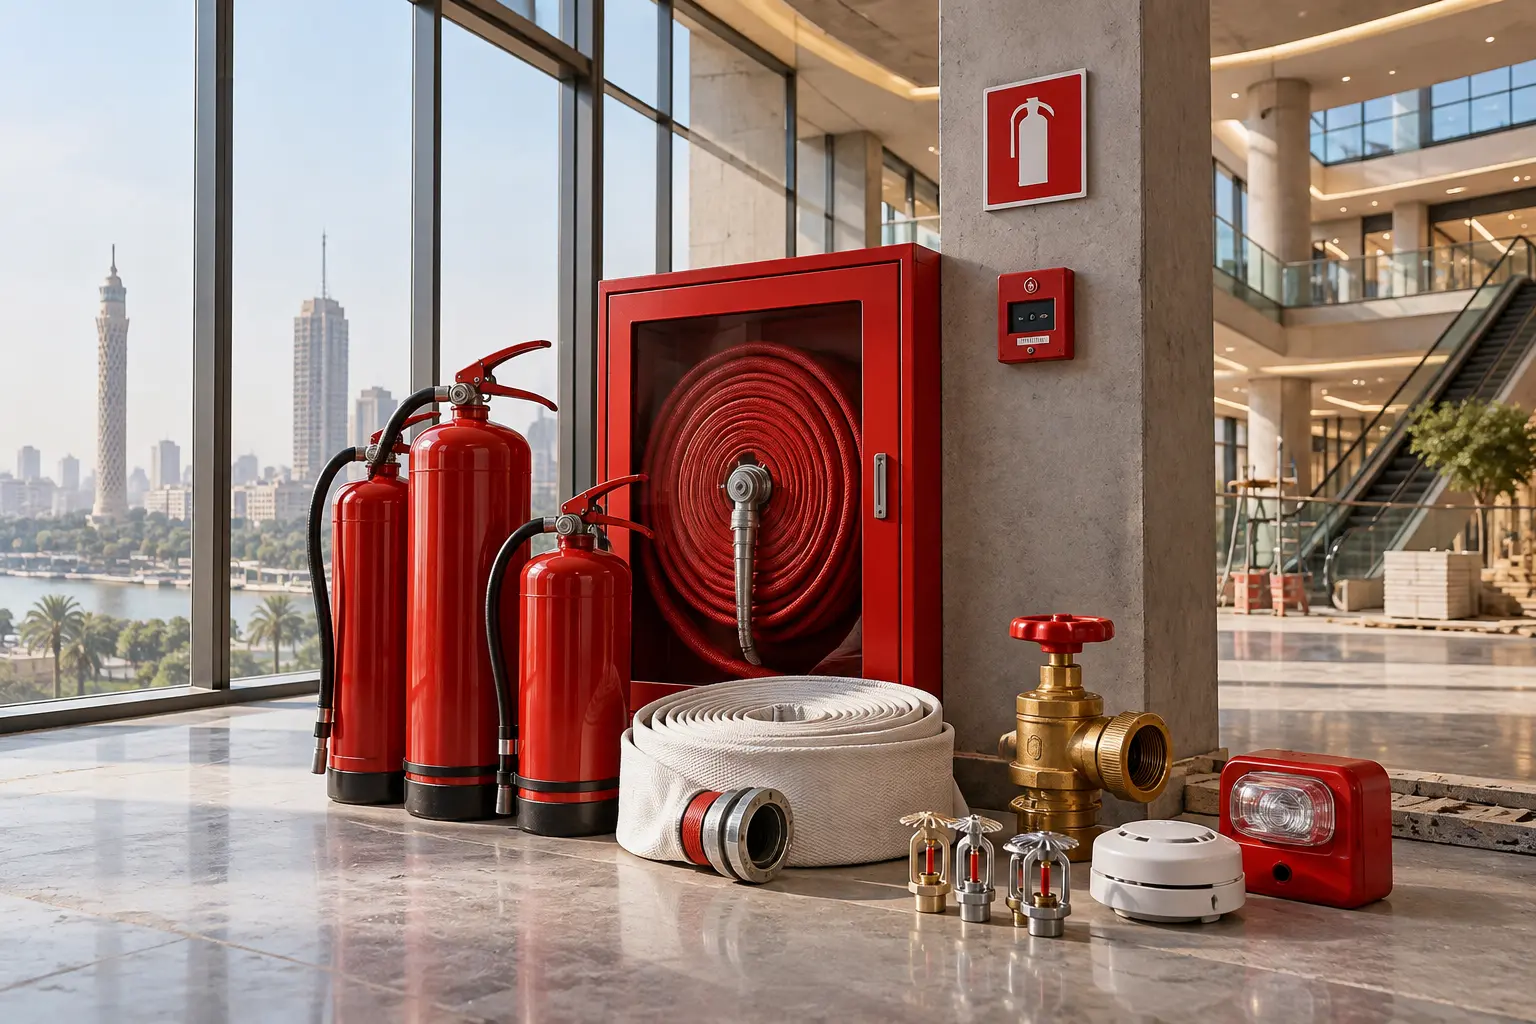
A fire protection system is a coordinated set of equipment such as fire alarm systems, sprinkler systems, fire pumps, hose reels, extinguishers, and suppression controls. For commercial buildings, the goal is simple: detect fire early, control its spread, protect occupants, and limit property damage.
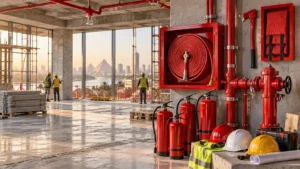
What does a fire fighting company do?
A fire fighting company provides technical and field services related to active fire protection. These services are usually part of a wider MEP Services scope for new construction, fit-out, renovation, and facility maintenance.
Typical services include:
- Fire system design based on building use, occupancy, and risk level
- Equipment supply for alarms, extinguishers, pumps, valves, and suppression devices
- Installation of piping, control panels, detectors, and emergency interfaces
- Testing and commissioning to confirm proper operation
- Preventive maintenance and periodic inspection
- System upgrades for existing buildings
- Coordination with electrical, HVAC, and plumbing systems
For integrated projects, a contractor may also coordinate fire systems with Our Services, including electrical infrastructure, air conditioning, and surveillance networks.
How does a fire protection project work?
Most fire projects follow a clear sequence from planning to handover. A reliable contractor should document each stage and keep records for inspection and maintenance.
- Site survey and risk review
- Engineering design and equipment selection
- Installation and system integration
- Testing, commissioning, and training
- Maintenance scheduling and support
This process aligns well with the structured delivery approach shown on Gloria’s About Us and project workflow pages.
[VIDEO PLACEHOLDER: Short explainer video showing the 5 stages of a fire fighting project, from survey to commissioning.]
What systems are usually included?
The exact package depends on the building type, hazards, and local authority requirements. Common systems include:
- Fire alarm systems for smoke, heat, and manual call point detection
- Sprinkler systems for automatic water discharge
- Fire hose reels and landing valves for first-response firefighting
- Portable fire extinguishers for localized incidents
- Fire pumps and water storage interfaces for pressure and flow support
- Kitchen or special hazard suppression systems for high-risk areas
- Emergency shutdown and control interfaces linked to electrical and HVAC systems
Fire alarm vs fire suppression: what is the difference?
A fire alarm system detects and notifies. A fire suppression system controls or extinguishes.
| System type | Main purpose | Common components | Best for |
|---|---|---|---|
| Fire alarm system | Detect fire and warn occupants | Detectors, sounders, control panel, manual call points | Offices, retail, residential, hospitality |
| Fire suppression system | Control or extinguish fire | Sprinklers, pumps, valves, cylinders, nozzles | Commercial kitchens, plant rooms, warehouses, high-risk areas |
| Portable equipment | Support first response | Extinguishers, hose reels | Corridors, rooms, service areas |
How do you choose the right fire fighting company?
Choose a contractor based on technical capability, documentation quality, and after-sales support. Price matters, but long-term safety depends more on correct design, installation quality, and maintenance response.
Use this checklist:
- Experience with commercial and MEP Services projects
- Ability to coordinate with electrical, plumbing, and HVAC trades
- Clear scope for design, installation, testing, and maintenance
- Knowledge of NFPA standards and local authority requirements
- Commissioning documents, test reports, and maintenance plans
- Relevant project examples on pages such as Our Projects
- Responsive contact and service scheduling through Contact Us
When should a building upgrade its fire systems?
A building should review its fire protection whenever occupancy changes, renovation work begins, or equipment performance becomes unreliable. Older systems may also need upgrades if spare parts are unavailable or if layout changes affect detector coverage and hydraulic performance.
Common upgrade triggers include:
- New partitions or fit-out changes
- Added kitchen, storage, or industrial risk
- Repeated false alarms or faults
- Pump, panel, or valve obsolescence
- Expansion of HVAC or electrical loads
Frequently asked questions
What is the main role of a fire fighting company?
The main role of a fire fighting company is to design, install, test, and maintain fire protection systems. The company also helps ensure systems match building risks and operational needs.
How long does a fire fighting installation take?
Installation time depends on building size, system type, and site readiness. A small fit-out may take days, while a larger commercial project may require several weeks plus testing and approval stages.
Why is maintenance important for fire systems?
Maintenance helps confirm that alarms, pumps, valves, and extinguishers will work when needed. Regular inspection also identifies faults before they become safety or compliance problems.
When should fire extinguishers be replaced or serviced?
Fire extinguishers should be inspected regularly and serviced according to the manufacturer’s instructions and applicable regulations. Replacement is usually required when pressure loss, corrosion, damage, or expired service life is identified.
Where are fire alarm and suppression systems used?
These systems are used in offices, also restaurants, as well as residential buildings, added to factories, warehouses, and public facilities. The exact system type depends on occupancy, fire load, and operating risk.
How does a fire fighting company coordinate with other building trades?
A competent contractor coordinates routing, power supply, controls, ceiling layouts, and equipment rooms with electrical, plumbing, and HVAC teams. This reduces conflicts and improves final system performance.
What documents should a client request before handover?
A client should request design drawings, equipment data sheets, test results, moreover commissioning records, also operation guidance, and a maintenance schedule. These documents support future inspections and system servicing.
Source note: Technical best practices commonly reference NFPA standards, manufacturer instructions, and local civil defense or fire code requirements. Final system design should always follow the authority having jurisdiction for the project location.