Commercial Interior Design
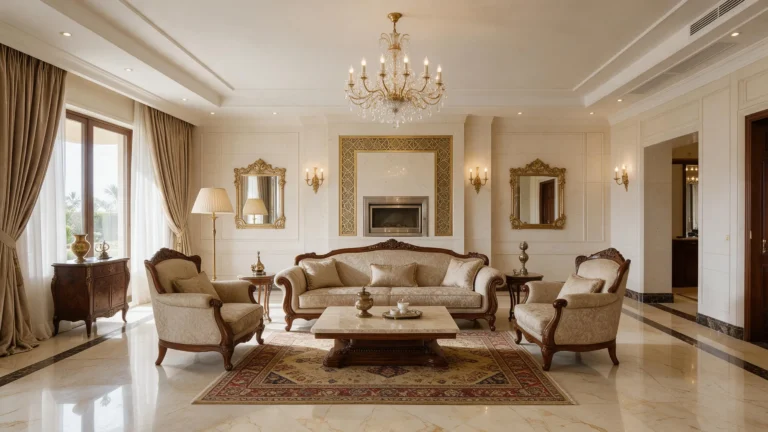
Commercial Interior Design is the planning and design of business interiors to improve function, brand experience, safety, and user comfort. Commercial Interior Design combines space planning, lighting, materials, and building systems so offices, restaurants, retail stores, and service spaces work efficiently.
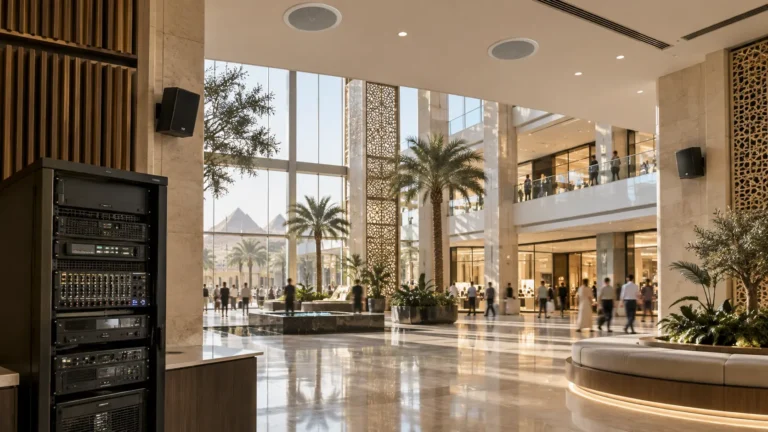
Commercial interiors are different from residential interiors because every design choice must support operations, customer flow, staff performance, and long-term durability. For Gloria, this also means coordinating design intent with MEP services, including HVAC, electrical, plumbing, and low-current systems.
What is Commercial Interior Design?
Commercial Interior Design is the design of interior environments for businesses and organizations. The goal is to create spaces that are visually clear, practical to operate, code-aware, and aligned with the brand.
Common commercial project types include:
- Offices for focused work, meetings, and collaboration
- Restaurants and cafés for guest comfort and staff workflow
- Retail stores for product visibility and customer movement
- Clinics and service spaces for safety, hygiene, and accessibility
- Mixed-use spaces that combine customer areas, back-of-house functions, and technical systems
For examples of built work, explore Gloria’s project portfolio and service capabilities.
How does Commercial Interior Design work?
A successful commercial interior project usually follows a structured process. Gloria’s existing delivery model of research, design, finalize, application, quality assurance, and handover fits commercial work especially well.
Core steps
- Research the site
- Measure the space
- Review business needs
- Identify technical constraints
- Plan the layout
- Define circulation paths
- Separate public and service zones
- Allocate seating, storage, and equipment areas
- Coordinate MEP systems
- Align lighting with the ceiling plan
- Size HVAC for occupancy and heat loads
- Route plumbing and drainage where required
- Plan CCTV, data, and communication points
- Select finishes and furniture
- Choose durable materials
- Match colors to the brand
- Support maintenance and cleaning needs
- Execute and test
- Install systems
- Inspect quality
- Handover a functional space
Why does Commercial Interior Design matter?
Commercial Interior Design matters because the interior directly affects how a business operates and how users experience the brand. A well-planned space can reduce friction, improve comfort, and support revenue-generating activity.
Key benefits include:
- Better workflow for staff and daily operations
- Stronger brand perception through finishes, color, and detailing
- Improved comfort with balanced lighting and air distribution
- Higher durability from commercial-grade materials
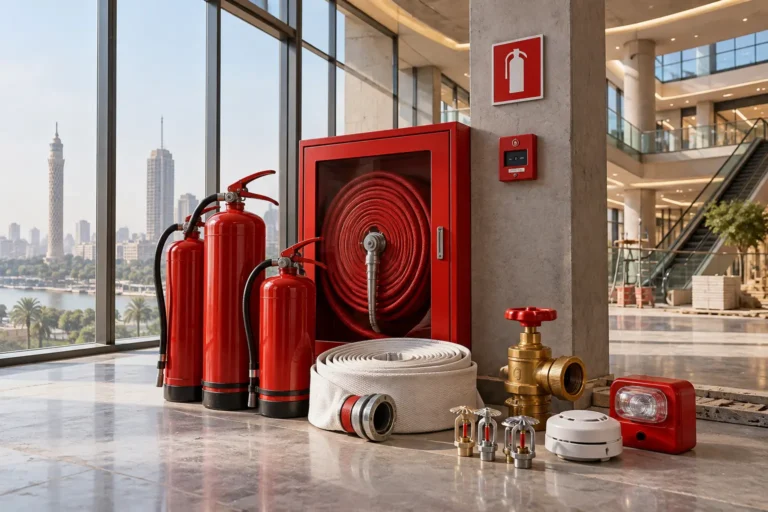
- Safer environments through coordinated building systems
Commercial Interior Design vs residential interior design
| Aspect | Commercial Interior Design | Residential Interior Design |
|---|---|---|
| Main goal | Business performance and user flow | Personal comfort and lifestyle |
| Users | Customers, staff, visitors, management | Homeowners and guests |
| Systems coordination | High; often includes HVAC, power, plumbing, data, CCTV | Moderate; usually simpler technical scope |
| Materials | Durable, easy to clean, heavy-use rated | Comfort-focused and style-driven |
| Layout priorities | Circulation, compliance, capacity, operations | Privacy, comfort, family routines |
When should a business invest in Commercial Interior Design?
A business should invest in professional interior planning when opening a new branch, renovating an existing location, changing brand positioning, or solving operational problems in the current layout.
Typical signs include:
- Customer movement feels confusing
- Staff productivity is reduced by poor layout
- Lighting or air conditioning is inconsistent
- Maintenance costs are increasing
- The space no longer reflects the business image
Businesses planning a fit-out can also review Gloria’s about page to understand the company’s design and execution approach.
What should be included in a Commercial Interior Design brief?
A clear brief helps designers and engineers make faster, better decisions. The brief should define both visual goals and technical needs.
Include:
- Business type and target users
- Required rooms or zones
- Brand colors and mood references
- Budget range and timeline
- Furniture and equipment needs
- Electrical, plumbing, HVAC, and network requirements
- Accessibility, safety, and maintenance priorities
[IMAGE PLACEHOLDER: Simple diagram showing a commercial fit-out workflow from concept to MEP coordination to handover. Label each stage clearly for easy reuse in social posts.]
Frequently Asked Questions
How long does Commercial Interior Design take?
The timeline depends on project size, approvals, and technical complexity. A small fit-out may take weeks, while a larger commercial project with full MEP coordination can take several months.
Why is MEP coordination important in commercial interiors?
MEP coordination ensures the interior works in real conditions, not only on paper. Lighting, air conditioning, plumbing, and power must align with the layout to avoid rework and performance issues.
What is the difference between fit-out and Commercial Interior Design?
Commercial Interior Design defines how the space should function and look. A fit-out is the physical execution of that plan through construction, installation, and finishing.
Which materials work best in commercial spaces?
The best materials are durable, easy to maintain, and suitable for high traffic. Material selection should also match cleaning needs, brand image, and expected wear.
When should a business redesign its interior?
A redesign is useful when the space no longer supports operations, customer expectations, or technical performance. Expansion, rebranding, and aging systems are common triggers.
Can Commercial Interior Design improve customer experience?
Yes. Clear circulation, comfortable lighting, thermal comfort, and strong visual identity all improve how customers understand and use the space.
Does Commercial Interior Design include lighting and HVAC planning?
It should include coordination with both systems. Commercial interiors perform better when design decisions are made together with electrical and air conditioning planning from the start.
Where can businesses see commercial project examples?
Businesses can review Gloria’s live examples on the Our Projects page. This helps connect design ideas with execution quality and technical scope.
Sources
- Gloria website project and service pages: https://gloriaeg.com/our-projects/ and https://gloriaeg.com/our-services/
- Market definitions and process patterns reviewed from leading industry-style commercial design guides in the provided search context.